


janine@prestigepg.com.au
Janine Waugh
103 Pavilion Circle, THE VINES WA 6069
103 Pavilion Circle, THE VINES WA 6069
4
2
2
For Sale
Land: 337m2
Building: 187m2
| Price | From $970,000 |
| Inspection | Inspection by Appointment |
General Features
Property Type: House
Bedrooms: 4
Bathrooms: 2
Land Size: 337m2
Building Size: 187m2
Garage: 2
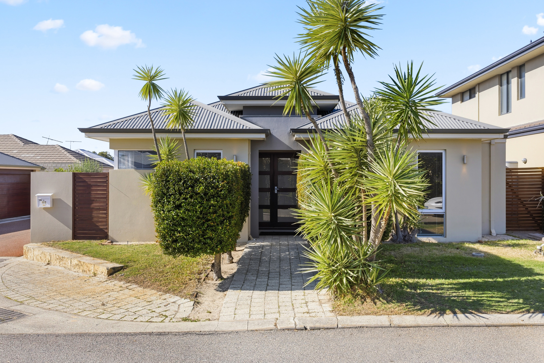
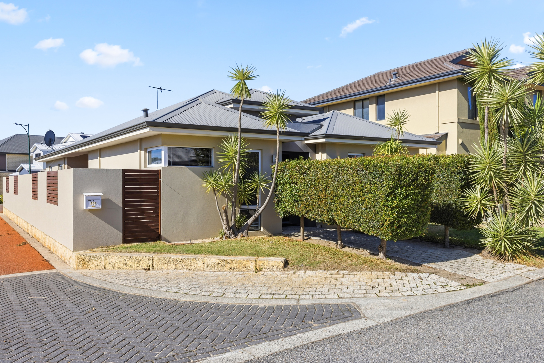
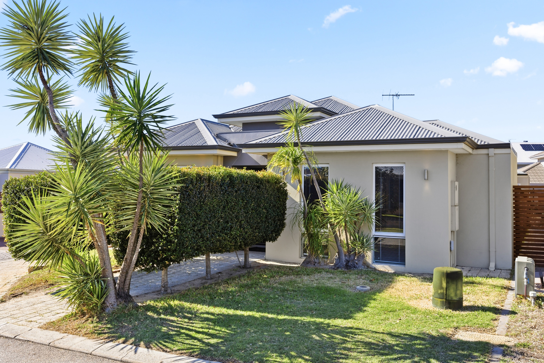
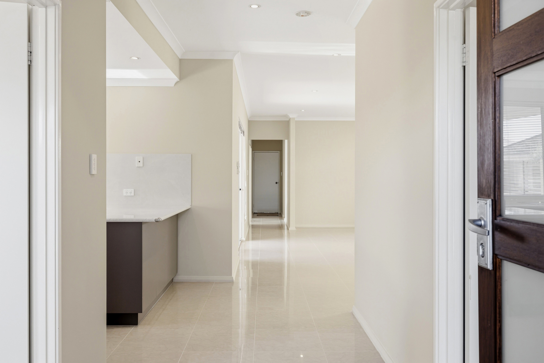
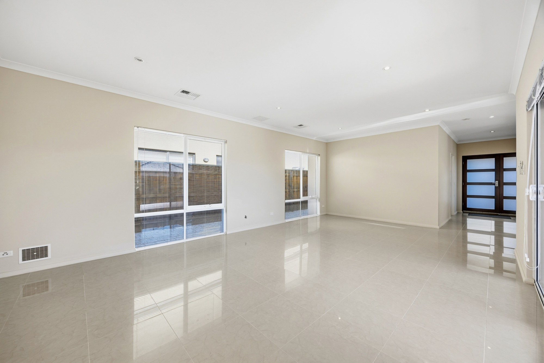
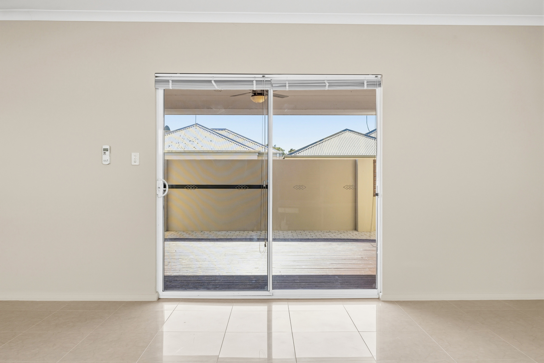
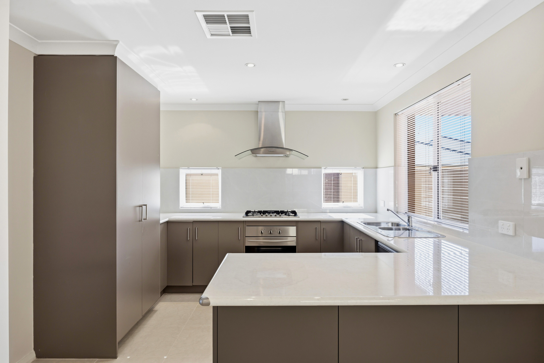
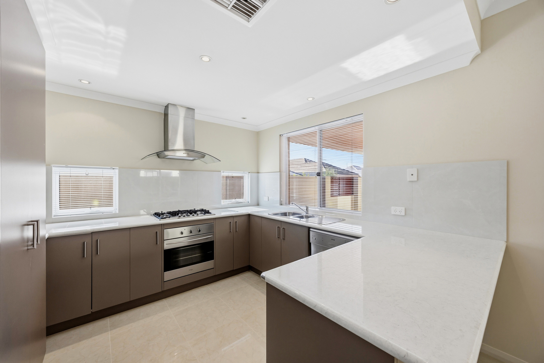
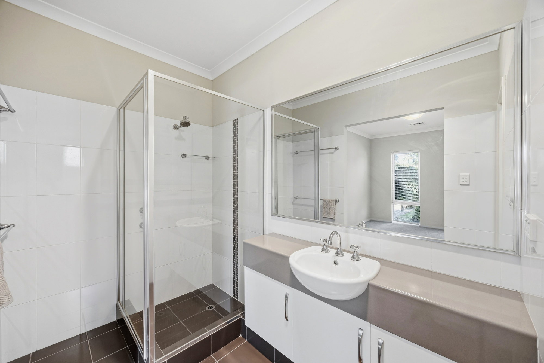
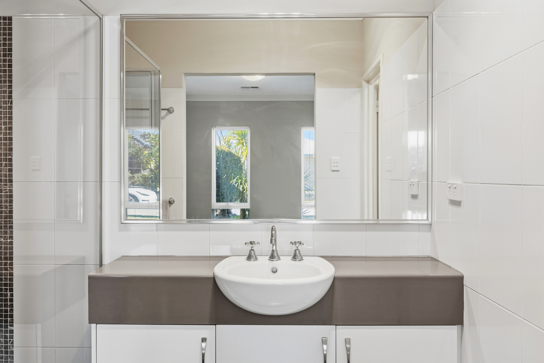
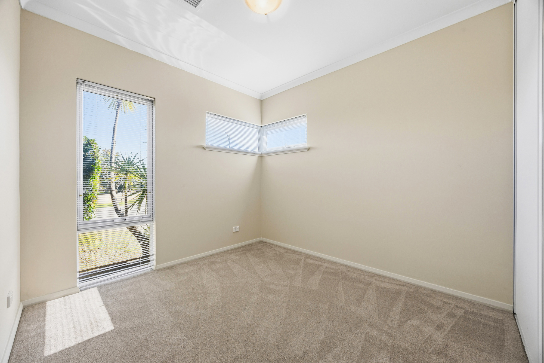
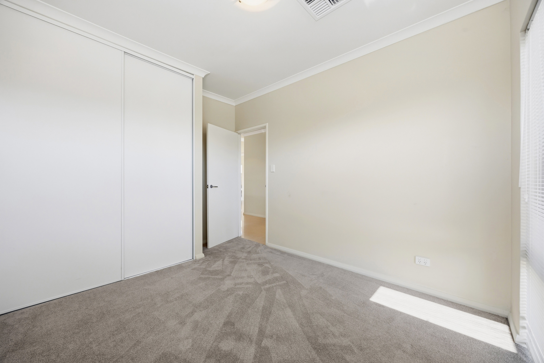
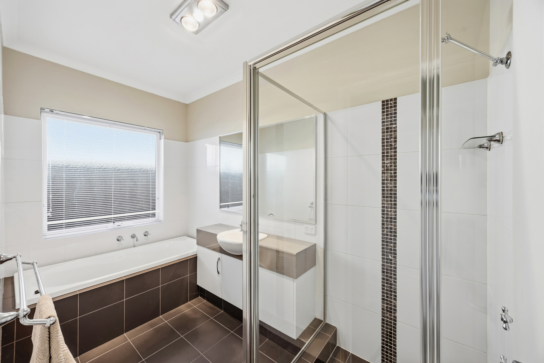
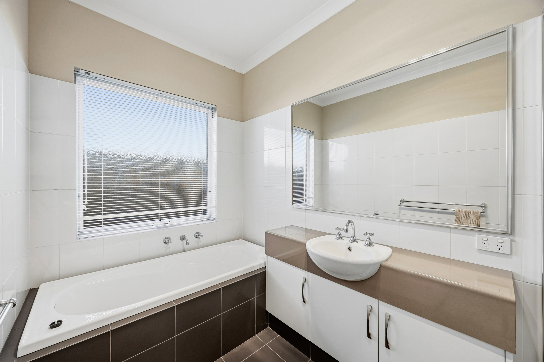
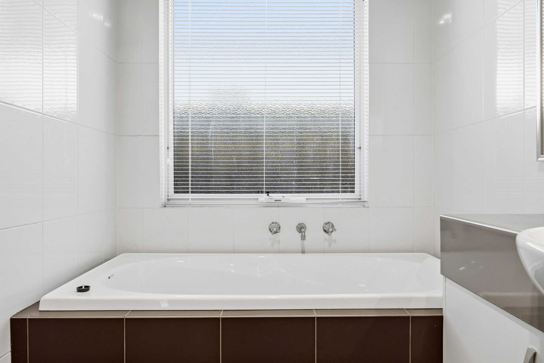
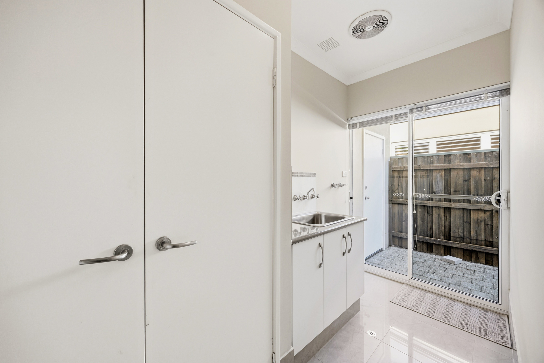
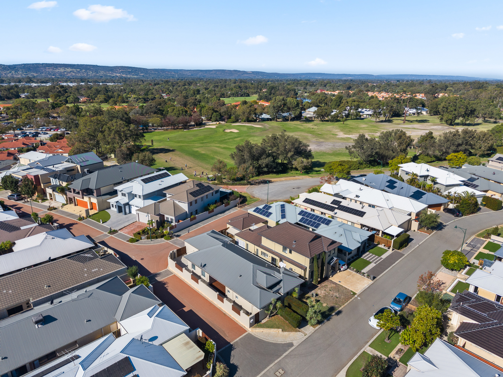
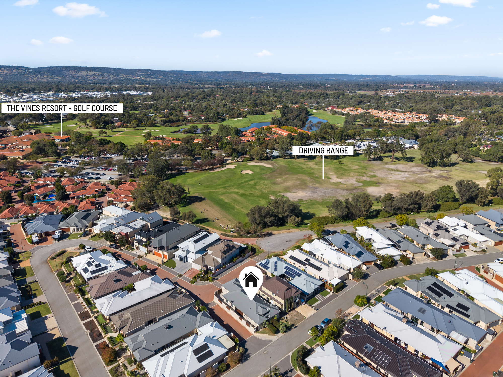
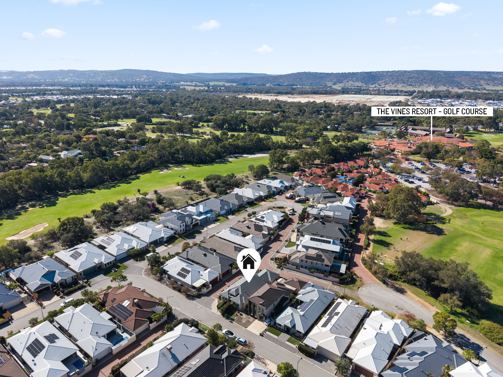


First Time Offered!
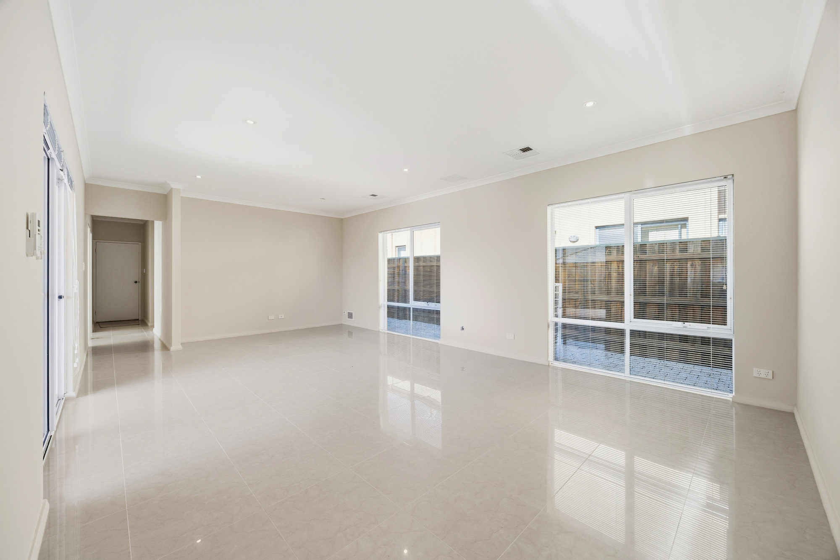
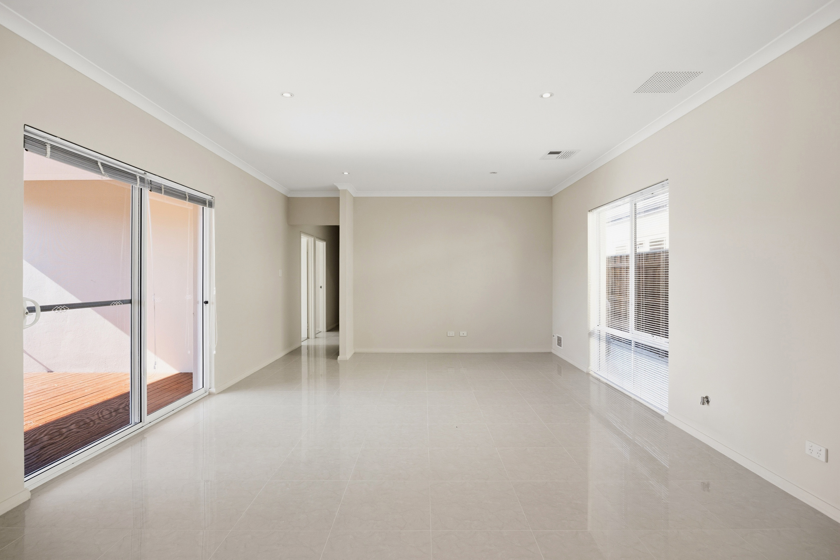
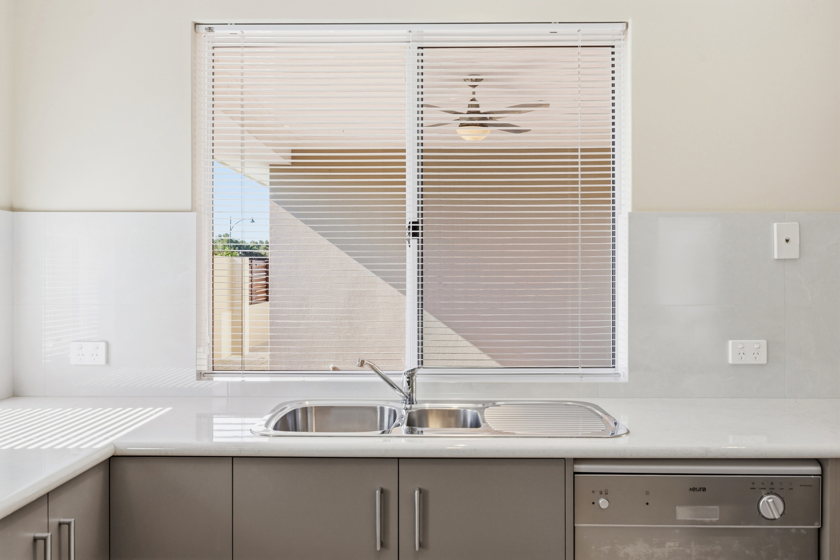
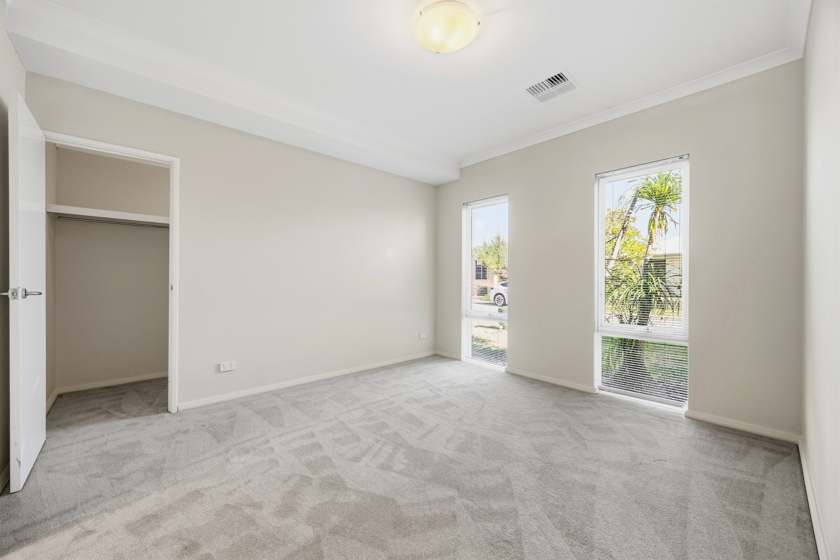
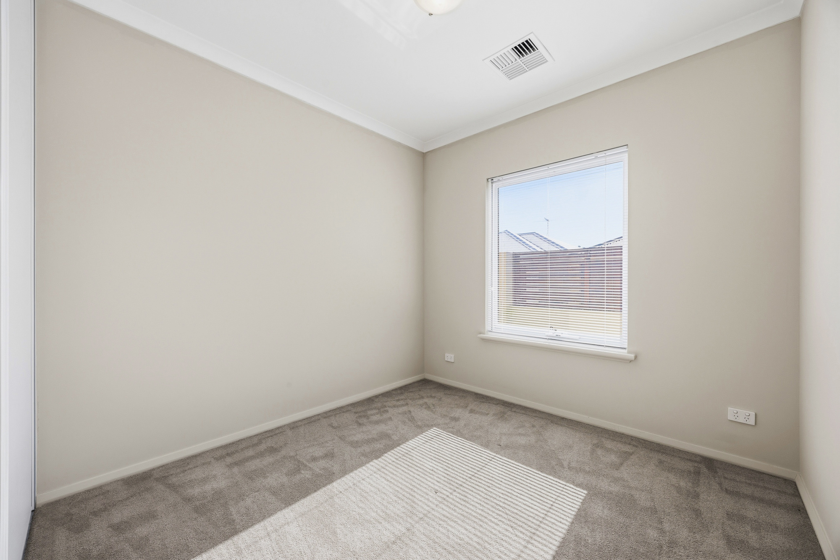
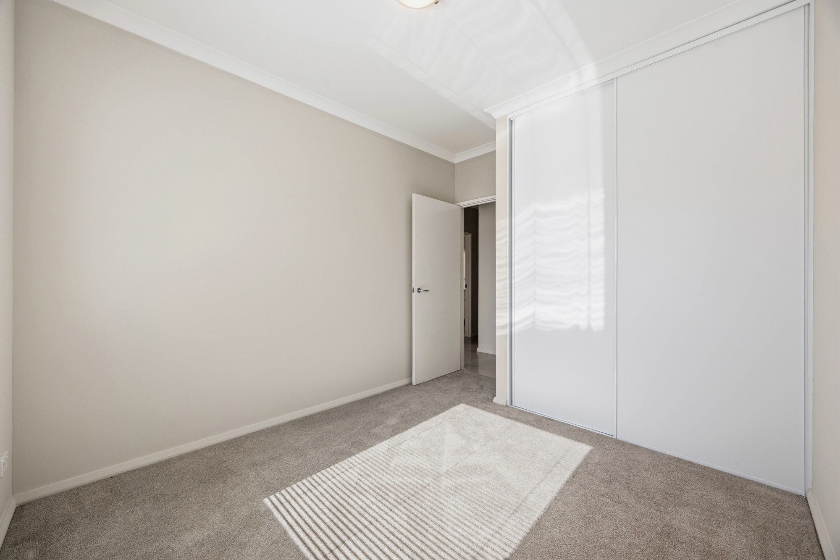
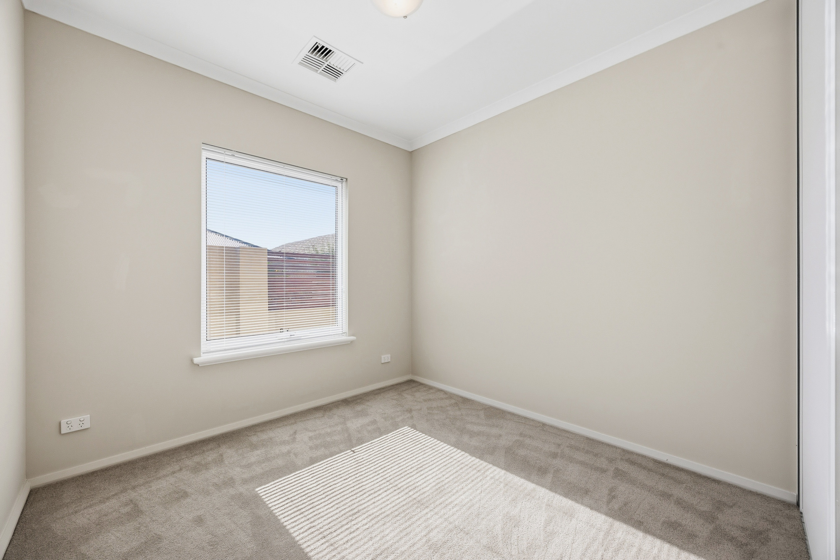
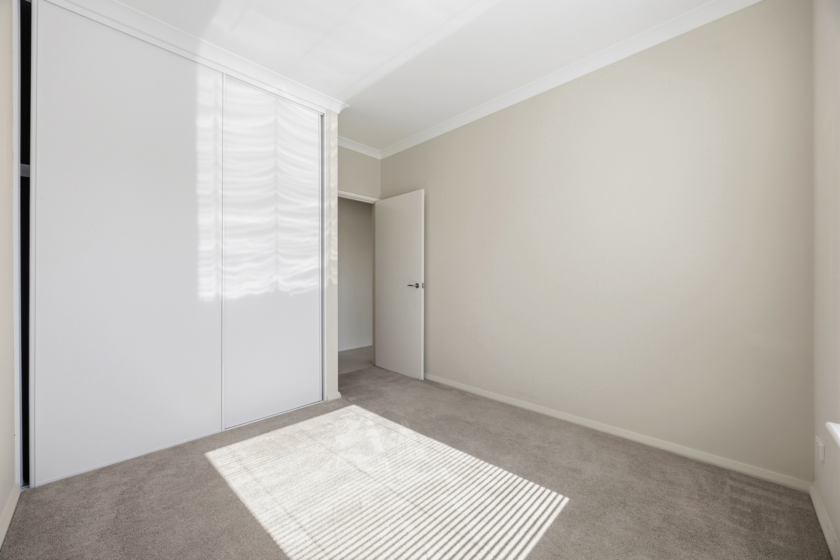
This quality-built home is decorated throughout in a neutral pallet and is enhanced by natural light which fills each room, making a warm and inviting space, and a lovely place to retreat to when you need to rest and relax.
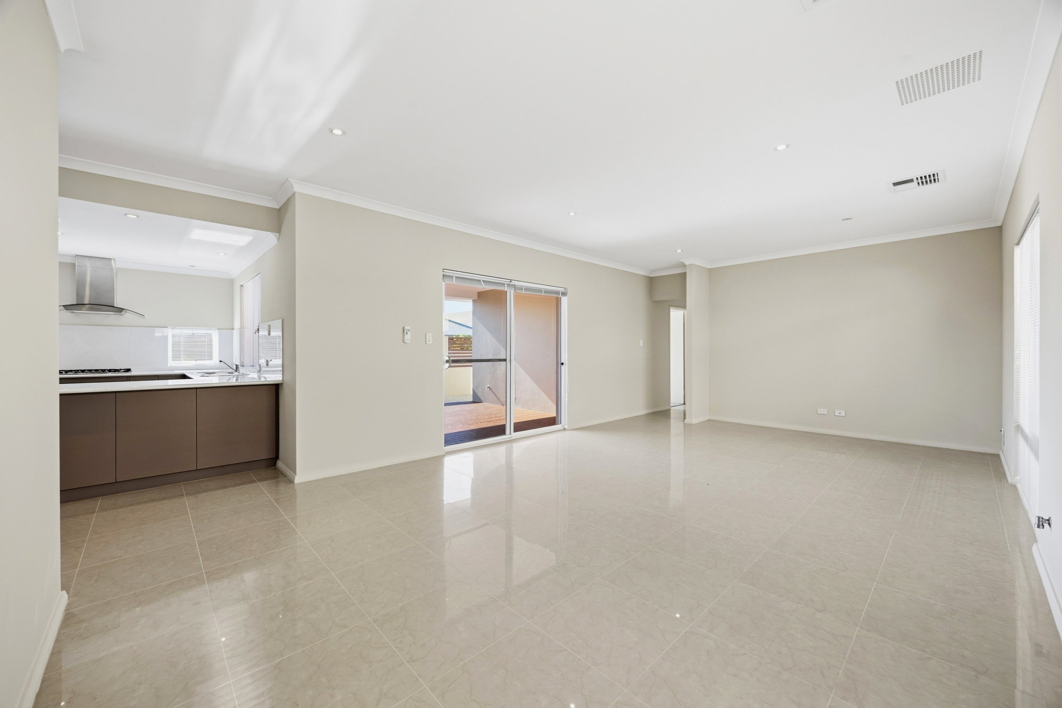
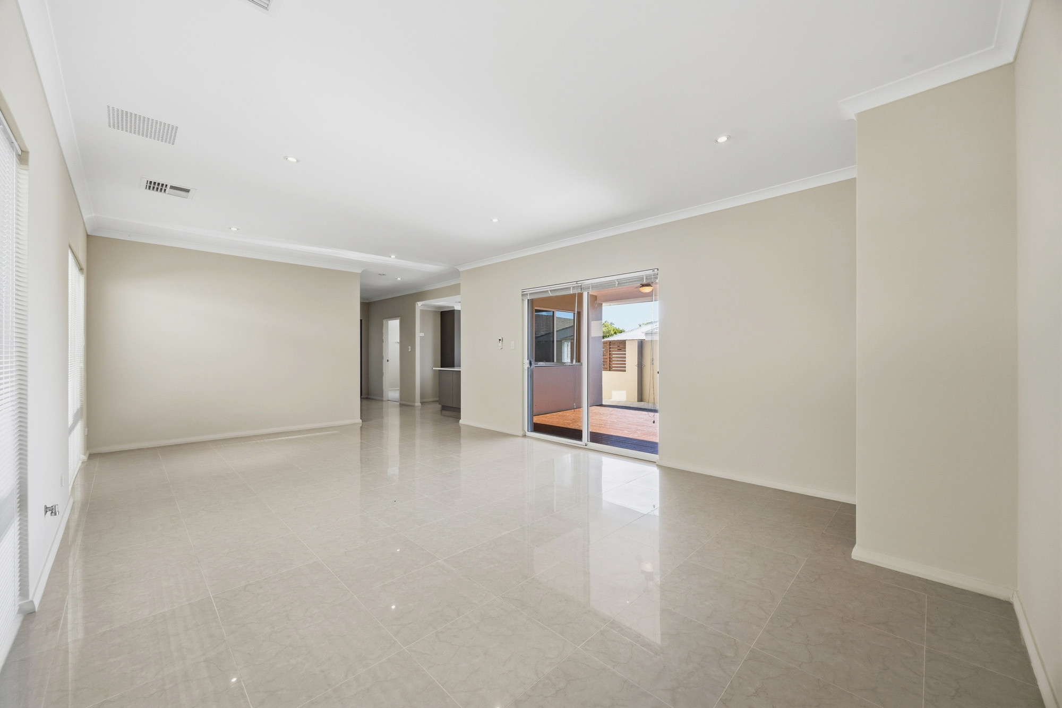
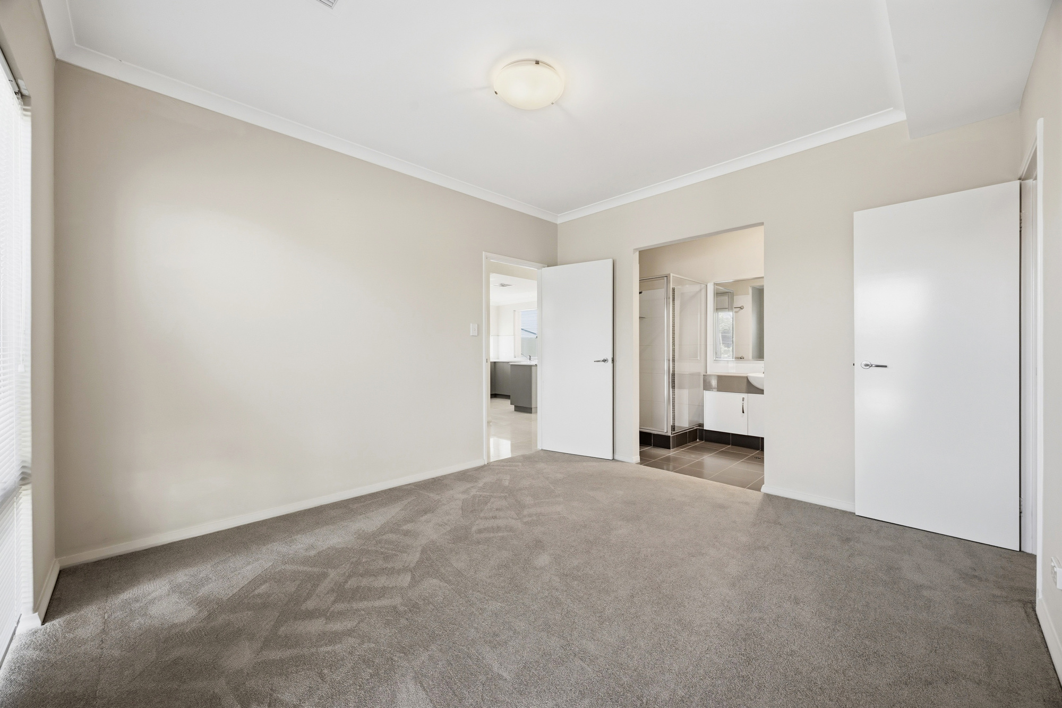
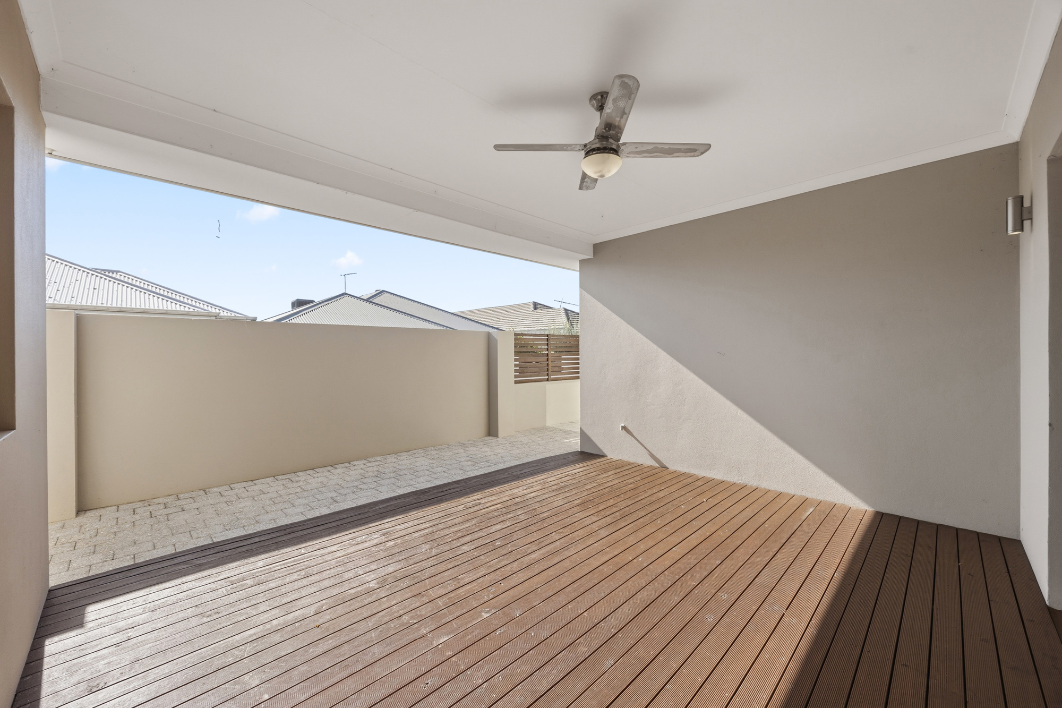
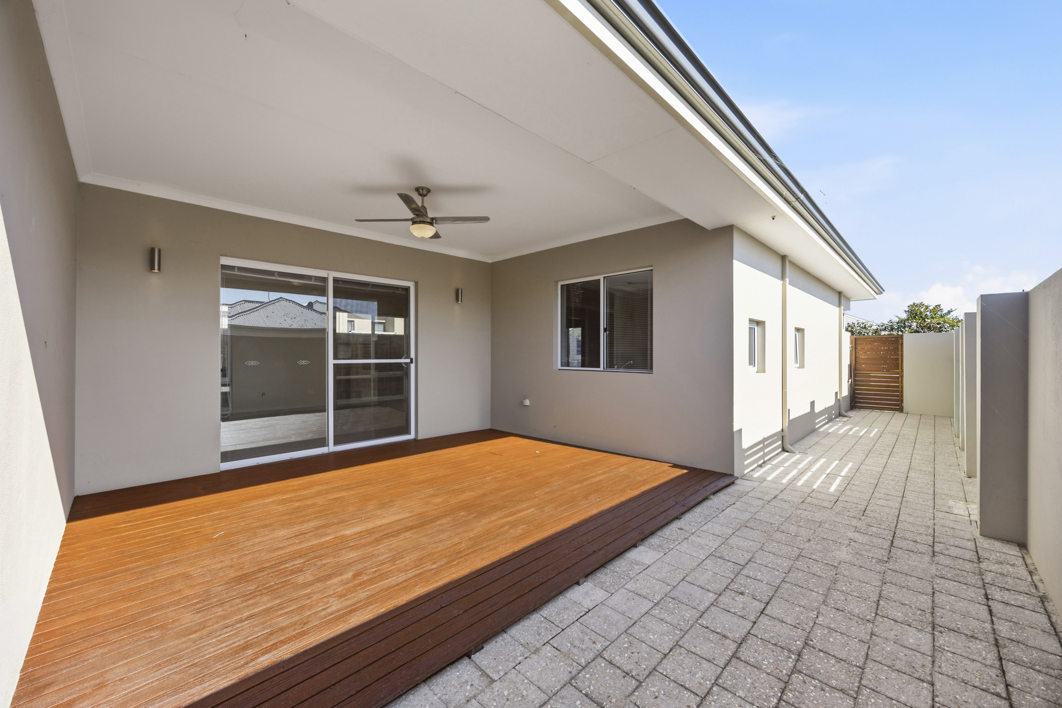
The home offers 4 bedrooms and two bathrooms, set in a well thought out home design. The main bedroom is generous in size with a generous sized ensuite and walk-in robe. The main entrance is wide, creating a spacious ambience which flows through the home into the open plan living. The living area opens on to an alfresco, under the main roof, providing a comfortable outdoor living/entertaining area.
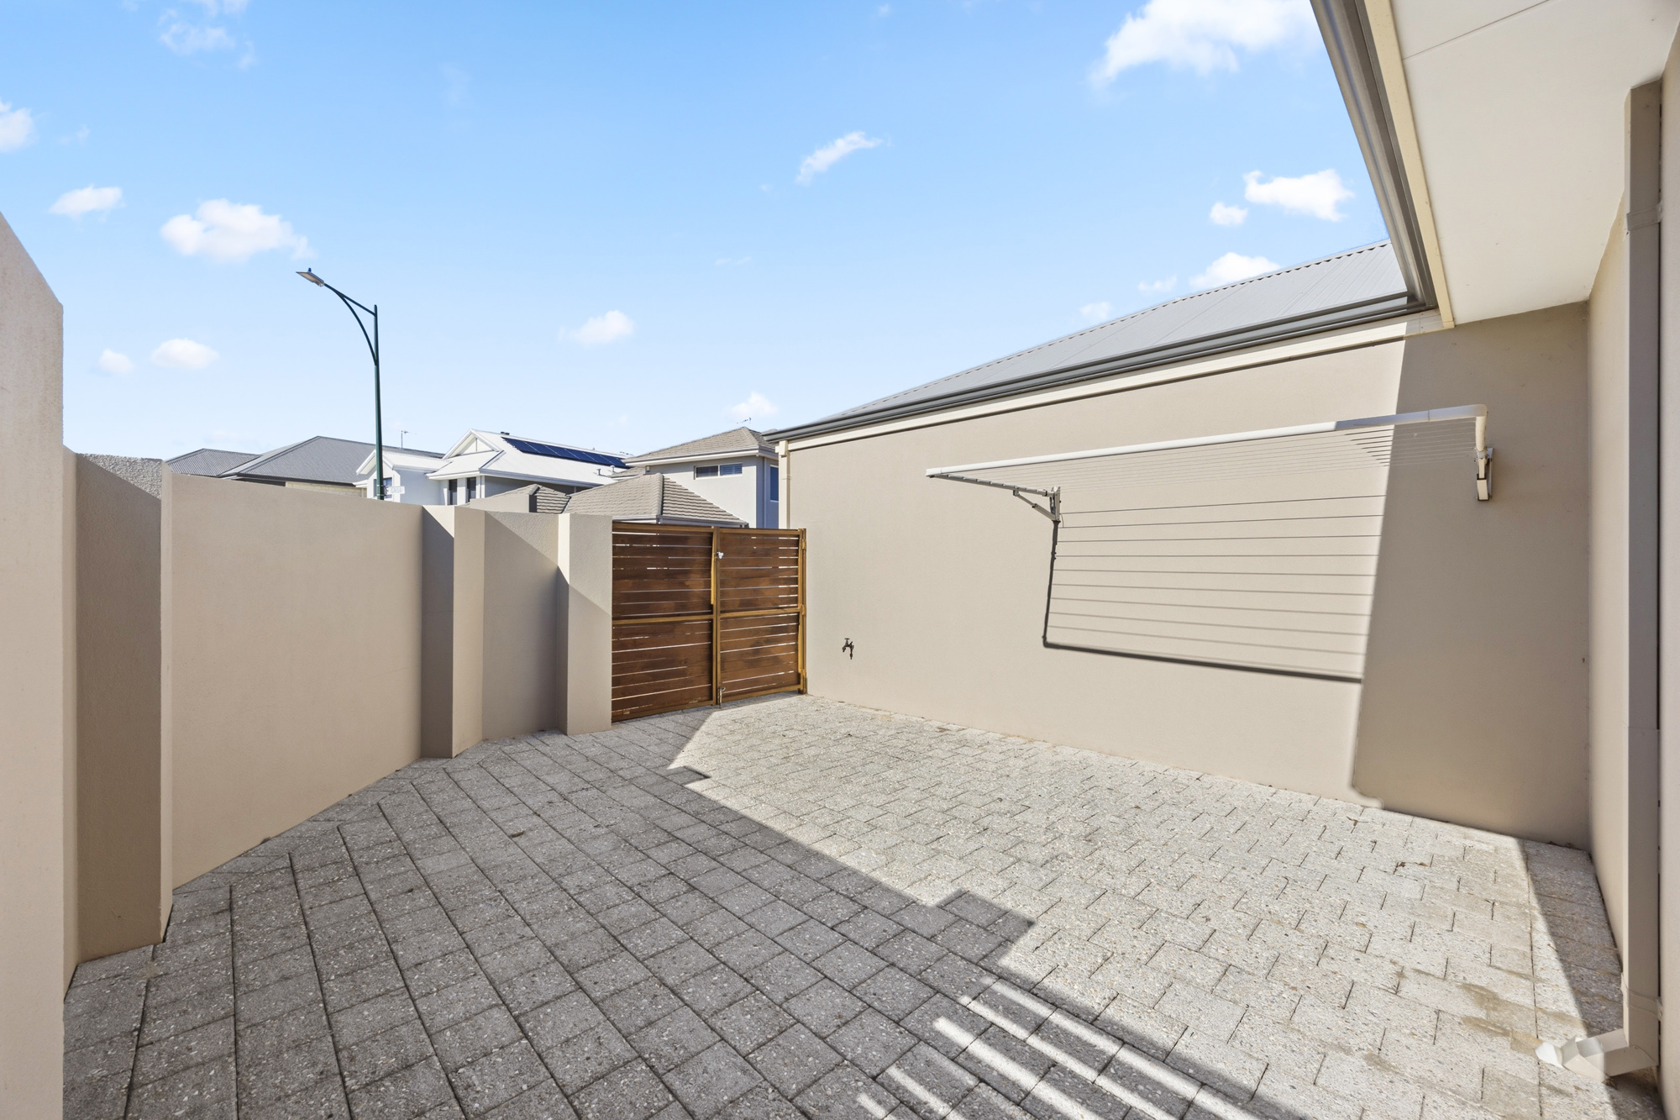
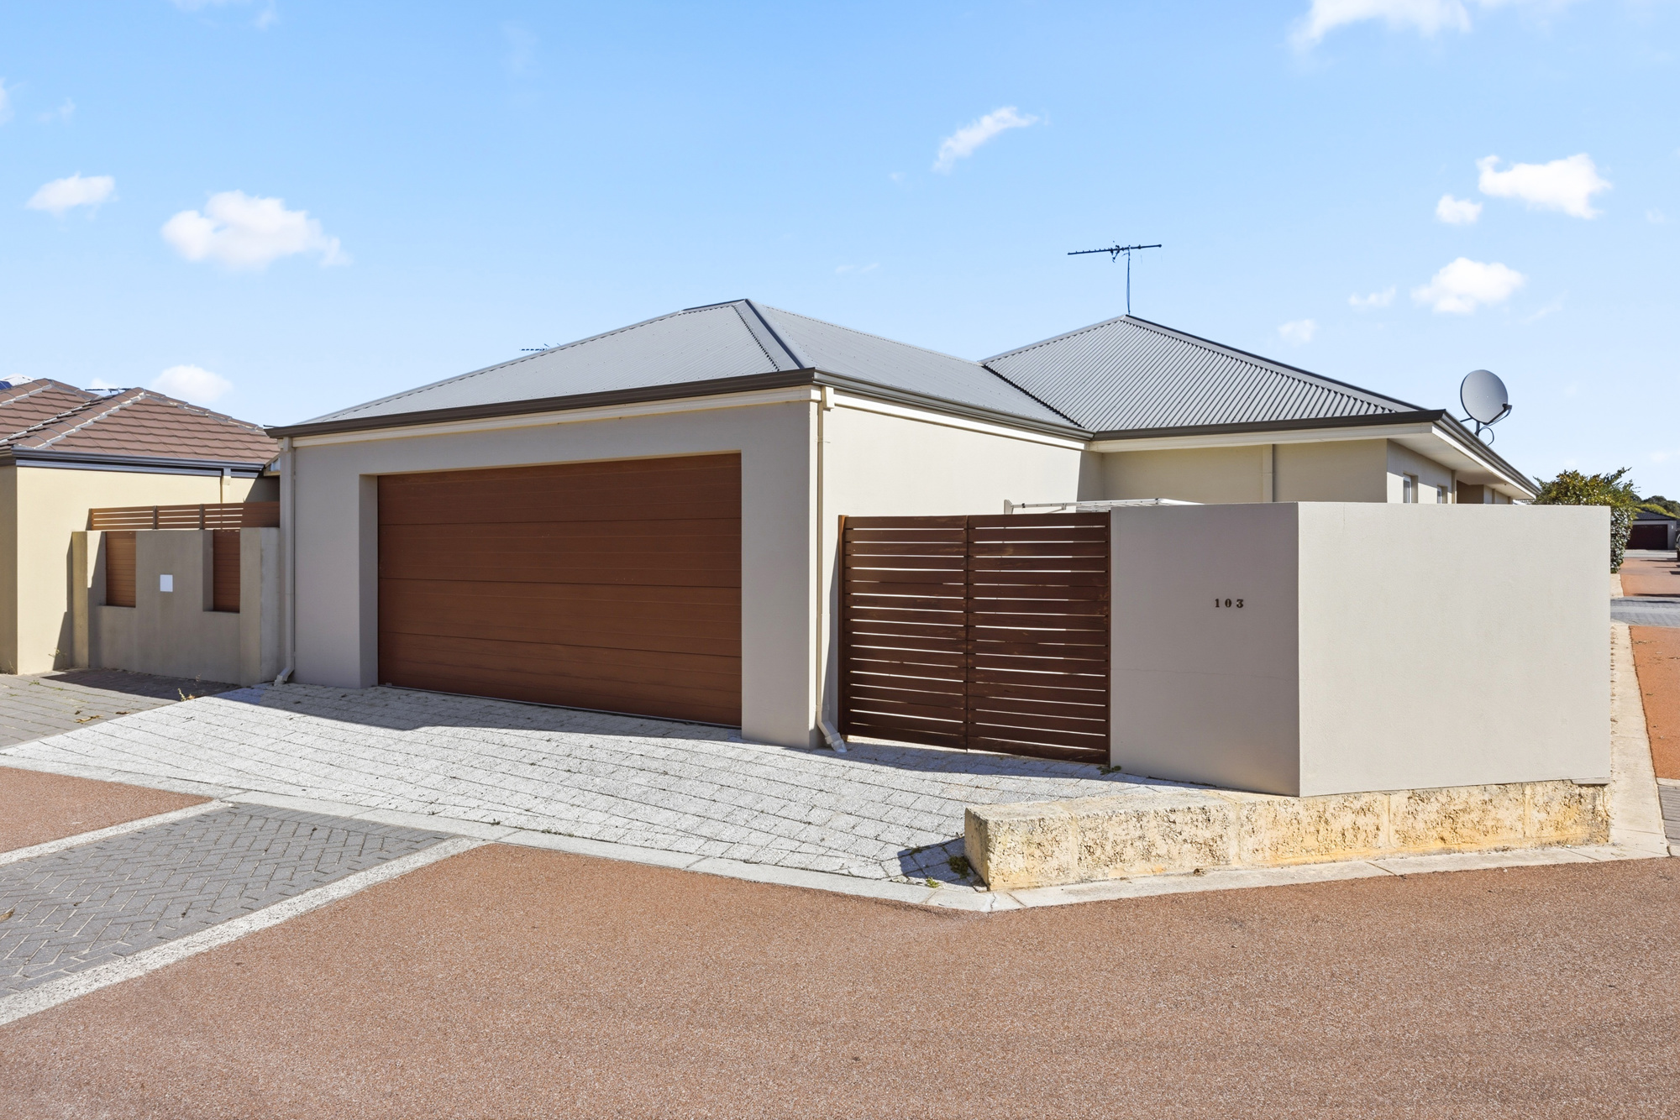
Other benefits of the property include a plus size garage (approx 48sqm), a large private courtyard which is enclosed by a solid rendered brick boundary wall, all on a low maintenance, green titled / freehold block. The house itself is made from rendered double brick.
Positioned a short stroll to The Vines Resort, (the resort offers golf, lifestyle and leisure memberships and provides a range of amenities including gym, fitness classes, mini golf, tennis, squash, swimming pools, spa services, and restaurant / cafe / bar) and
being close to parks, schools, shopping centres, cafes, and the Swan Valley, all is in reach, making a perfect lifestyle opportunity.
This home is move in ready!
Key Features
• Established neighbourhood
• Short walk (or buggy ride) to The Vines Resort
• Driving range on doorstep
• Open plan living flooded with natural light
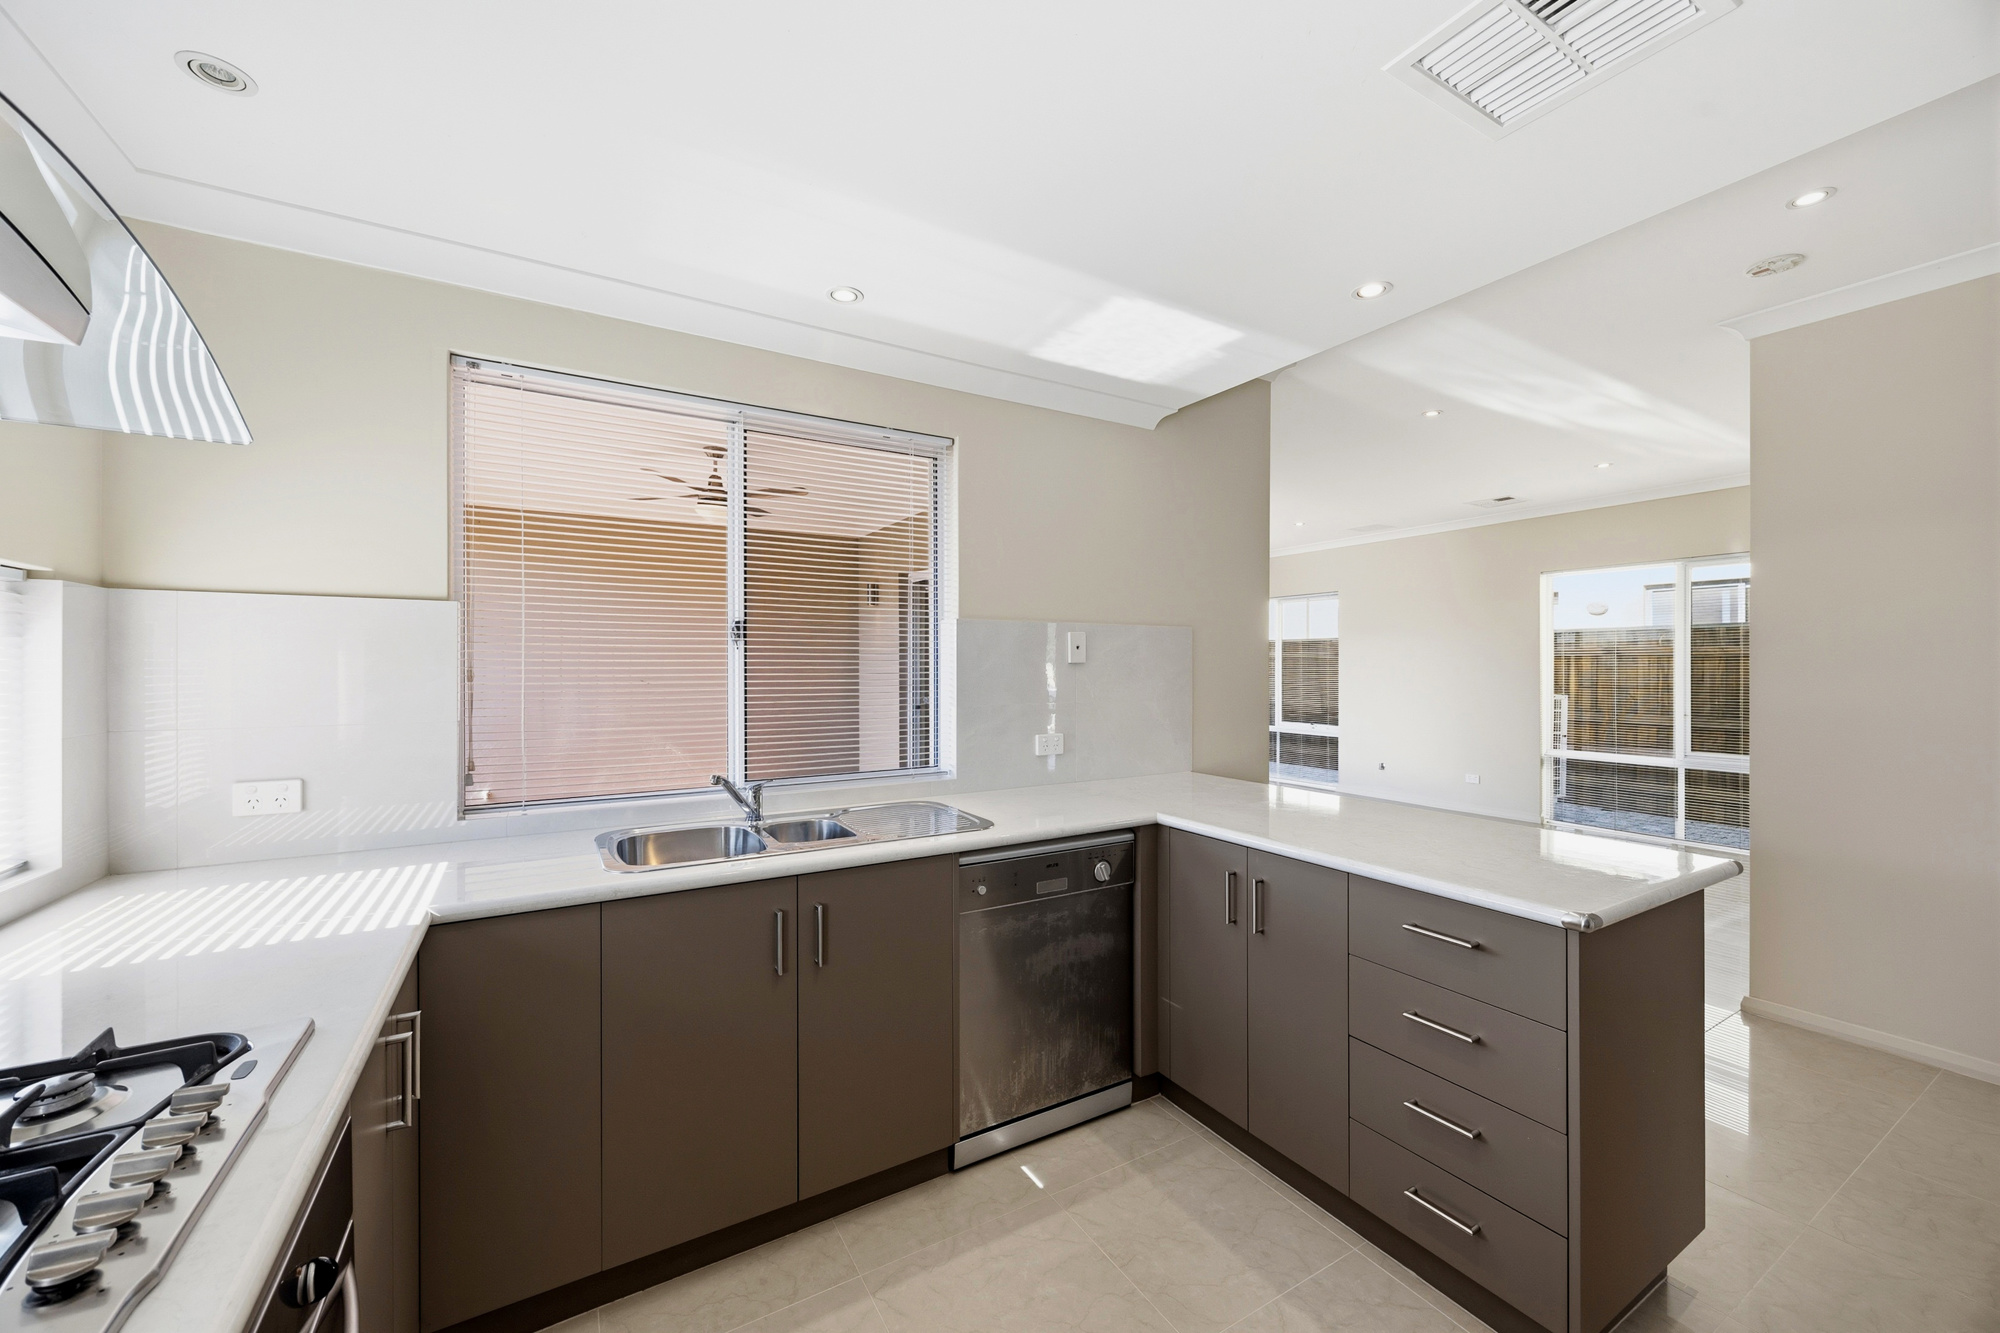
• Large modern kitchen with gas cooking
• Spacious master suite with walk-in robe and ensuite
• Porcelain tiling to living areas, entrance, kitchen and hall
• Large bathrooms
• Reverse cycle air conditioning and heating
• Plus size double garage (approx 48sqm)
• Neutral decor throughout
• Under main roof alfresco with ceiling fan
• Exceptionally low maintenance, easy-care outdoor areas
• Green title / freehold property
• Move-in ready presentation
VEIWINGS BY APPOINTMENT THIS WEEK (WEEKDAYS/SATURDAY/SUNDAY).
CALL OR MESSAGE TO BOOK A VIEWING AT A TIME TO SUIT – JANINE WAUGH 0423 552 575